
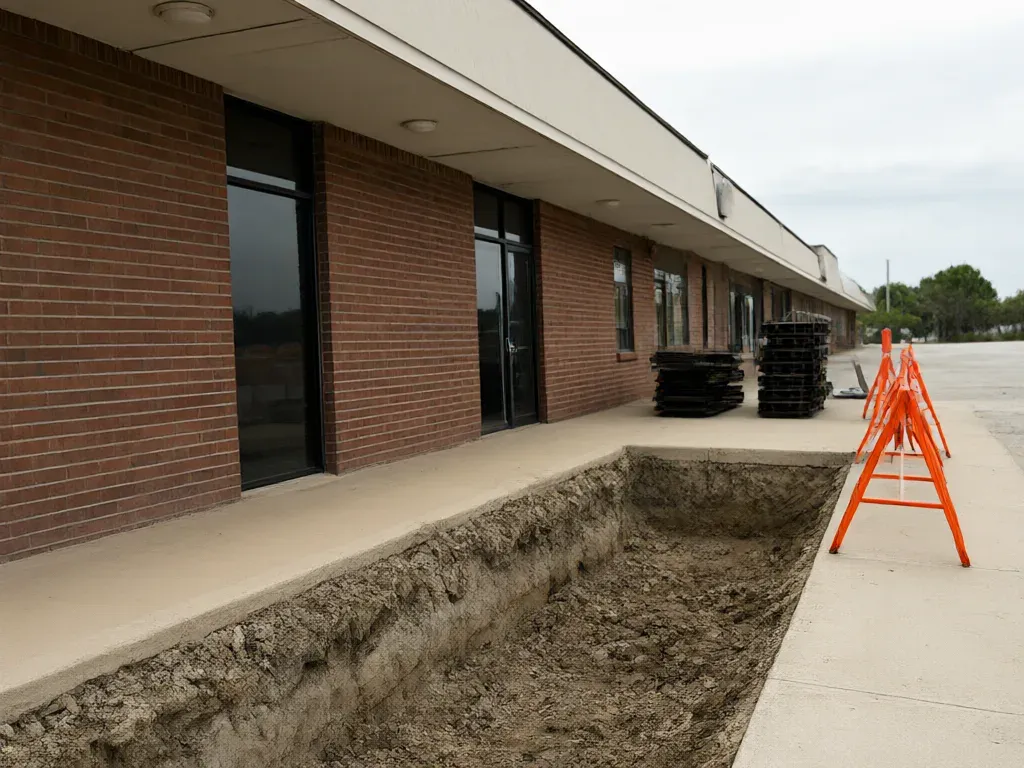
Commercial Foundation Repair in Frisco, TX
Frisco Superior Foundation Repair offers professional commercial foundation repair in Frisco, TX for retail centers, restaurants, offices, medical buildings, churches, schools and warehouses. We install steel push piers, helical piers, drilled bell-bottom piers and pressed concrete pilings to the engineer of record's plan, and we lift warehouse floor panels with polyurethane foam. Steel push piers run $1,300 to $2,000 each.
Commercial work runs on the engineer's drawings, a commercial permit and a schedule that keeps tenants open. We work early mornings, after close and on phased schedules, log drive pressure or torque on every steel and helical pier, and hand the owner a closeout package with the engineer's letter and a pier map.
Get a FREE Estimate
Or call (469) 536-0217
Commercial Foundation Repair Methods
The engineer of record picks the system. These are the ones we install and where each usually ends up.
Steel Push Piers for Commercial Slabs
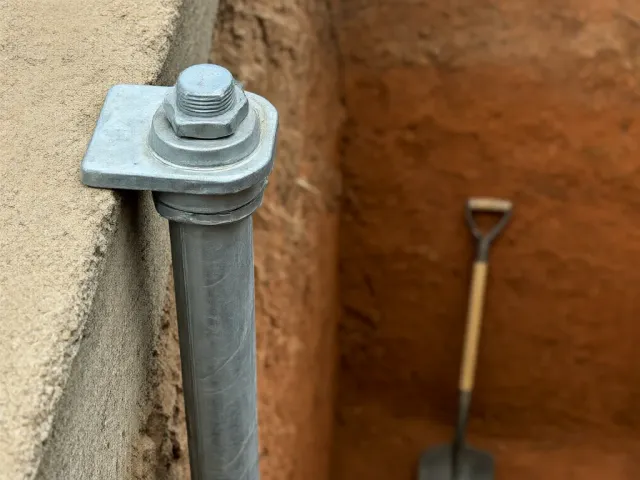
Sections of 2 7/8-inch galvanized tube driven through brackets on the perimeter beam, using the building as the reaction weight. Drive pressure is logged on every pier, which gives the engineer a capacity record for the file. Expect $1,300 to $2,000 per pier.
Helical Piers for Additions, Canopies and Light Loads
Steel shafts with 8-, 10- or 12-inch helix plates, torqued in to the engineer's target. They don't depend on building weight, so they suit canopies, drive-through additions, ramps and light steel structures. Each runs $1,500 to $2,400.
Drilled Bell-Bottom Piers for Heavy Walls
A 12-inch shaft with a 24- to 30-inch bell, 10 to 15 feet down in 3,000 PSI concrete. Masonry storefronts and heavy bearing walls get these where the engineer wants a wide bearing area. Each runs $950 to $1,450 and cures 7 to 10 days.
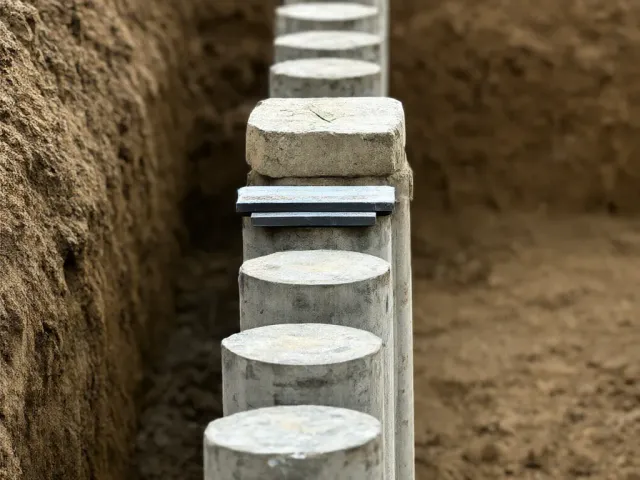
Pressed Concrete Pilings for Light Commercial
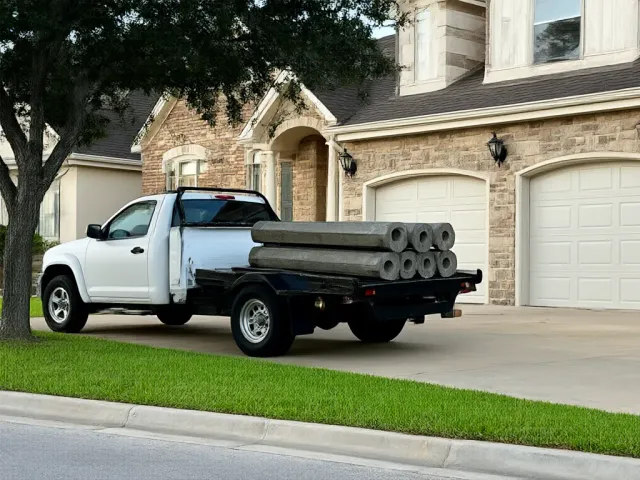
Single-story offices, small clinics and converted houses used as businesses often carry loads close to a home. Pressed concrete pilings at $375 to $575 each are the economical choice there, capped with a precast block and steel shims.
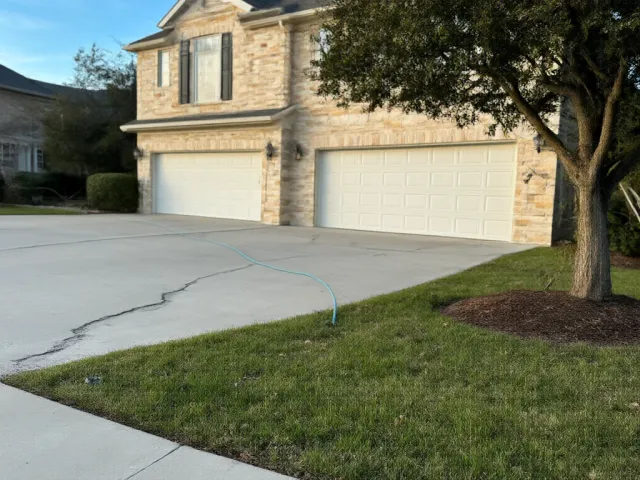
Polyurethane Slab Lifting for Warehouse Floors
Interior floor panels that drop at the joints catch forklift wheels and crack further. We lift them with foam through 5/8-inch holes at $7 to $12 per square foot, and the floor is back in use the same day.
Commercial Foundation Repair by Building Type
Each kind of building moves in its own way, and each has its own constraints on when and how we can work.
Retail Strip Centers and Restaurants
Storefront slabs crack at the entry, and the sidewalk pulls away from the building. Kitchens add plumbing under the slab, which makes a drain-line test before the lift important. We work before opening or after close and keep the accessible route to every open door clear.
Offices and Medical Buildings
Tile floors, partition walls and door hardware show movement fast, and tenants notice. We coordinate with the property manager, work around patient hours, and keep dust and noise to the exterior wherever the plan allows.
Churches and Schools
Buildings that grew in phases often sit on more than one foundation. The joint between the original building and an addition is where cracks show up first. Helical or drilled piers tie the addition back to the main structure, scheduled around services or the school calendar.
Warehouses and Flex Space
Perimeter beams settle at the corners and at dock areas where water collects. Interior panels drop at the joints under forklift traffic. We pier the beams, foam-lift the floor panels and schedule around shipping hours.
Signs a Commercial Foundation Is Moving
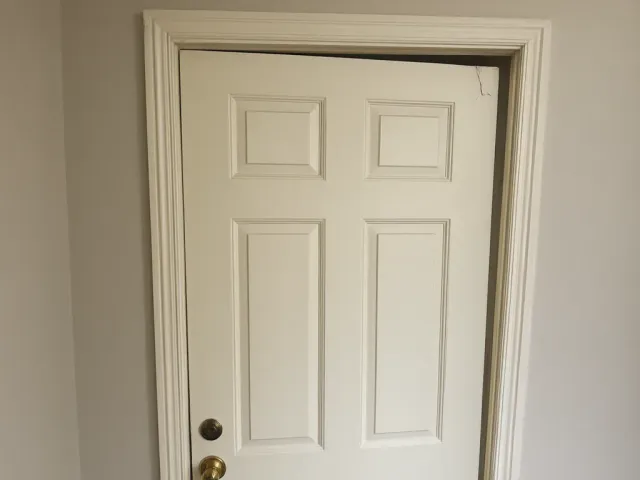
Storefront doors that drag or won't lock, glass that cracks in its frame, and a gap opening between the building and the sidewalk are the most common calls. Inside, look for tile cracking in a line across the sales floor, partition walls separating at the ceiling and drop ceiling grids running out of square.
On the outside, check the corners and the dock areas. Stair-step cracks in brick or block, a perimeter beam showing a wider crack with one side higher than the other, and water pooling against the building after rain all point to the clay under that section changing. A survey with a digital manometer across the floor shows how much and where, before anyone prices piers.
Engineering, Permits and Insurance on Commercial Jobs
Every commercial project starts with an engineer of record. We work from your engineer, or we bring in an independent Texas-licensed PE if you don't have one. We then submit the drawings to the city with the permit application. Frisco asks contractors and engineers of record to register with its Building Inspections Division.
Since Texas doesn't license foundation contractors, property managers usually ask for insurance first. We carry $1 million per occurrence and $2 million aggregate in general liability. We also carry workers' comp for every employee and will issue a certificate naming the owner and manager before we mobilize.
Your pricing follows the engineer's plan. This includes the per-pier rates listed above, plus mobilization and any after-hours premiums, all broken down line by line before we start.
Keeping a Commercial Building Open During Repair
Most commercial foundation repair is done from the outside, along the perimeter beam. That keeps crews out of the tenant spaces. Where interior piers are needed, we scan with ground-penetrating radar first and tunnel or break out in sections the tenant can live with.
We fence off every open excavation, keep entries and fire lanes clear, and stage all spoils and pallets exactly where the manager tells us. A phase schedule goes to the manager before we start so tenants know which doors or storefronts are affected each day.
When the job is done, you receive the engineer's final letter, the permit, a pier map showing the logged drive pressure or torque for each pier, and the warranty. This package is exactly what a lender or a future buyer will ask for during due diligence.
Talk to Us About a Commercial Foundation
Give us a call at (469) 536-0217 with the property address and any engineer's reports you have. We'll walk the building and price it to the plan.